Kitchen remodeling
Cabinetry, countertops, tile, flooring, plumbing, electrical, and finishes coordinated as one project.
Explore this service →
Based in Dillon · Serving Summit County, Colorado
Bring your ideas. We’ll help define the scope, coordinate the trades and plan the next step for your home, condo or second home.
Early ideas are welcome. No obligation to proceed.
Based in Dillon and serving Dillon, Silverthorne, Frisco, Breckenridge and nearby Summit County communities. One point of contact for a written scope, coordinated trades and clear project communication.
Project photos
Explore cabinet layouts, countertop transitions, shower enclosures and lighting details. Each caption highlights the choices visible in the photo, with installation work identified where it is still in progress.
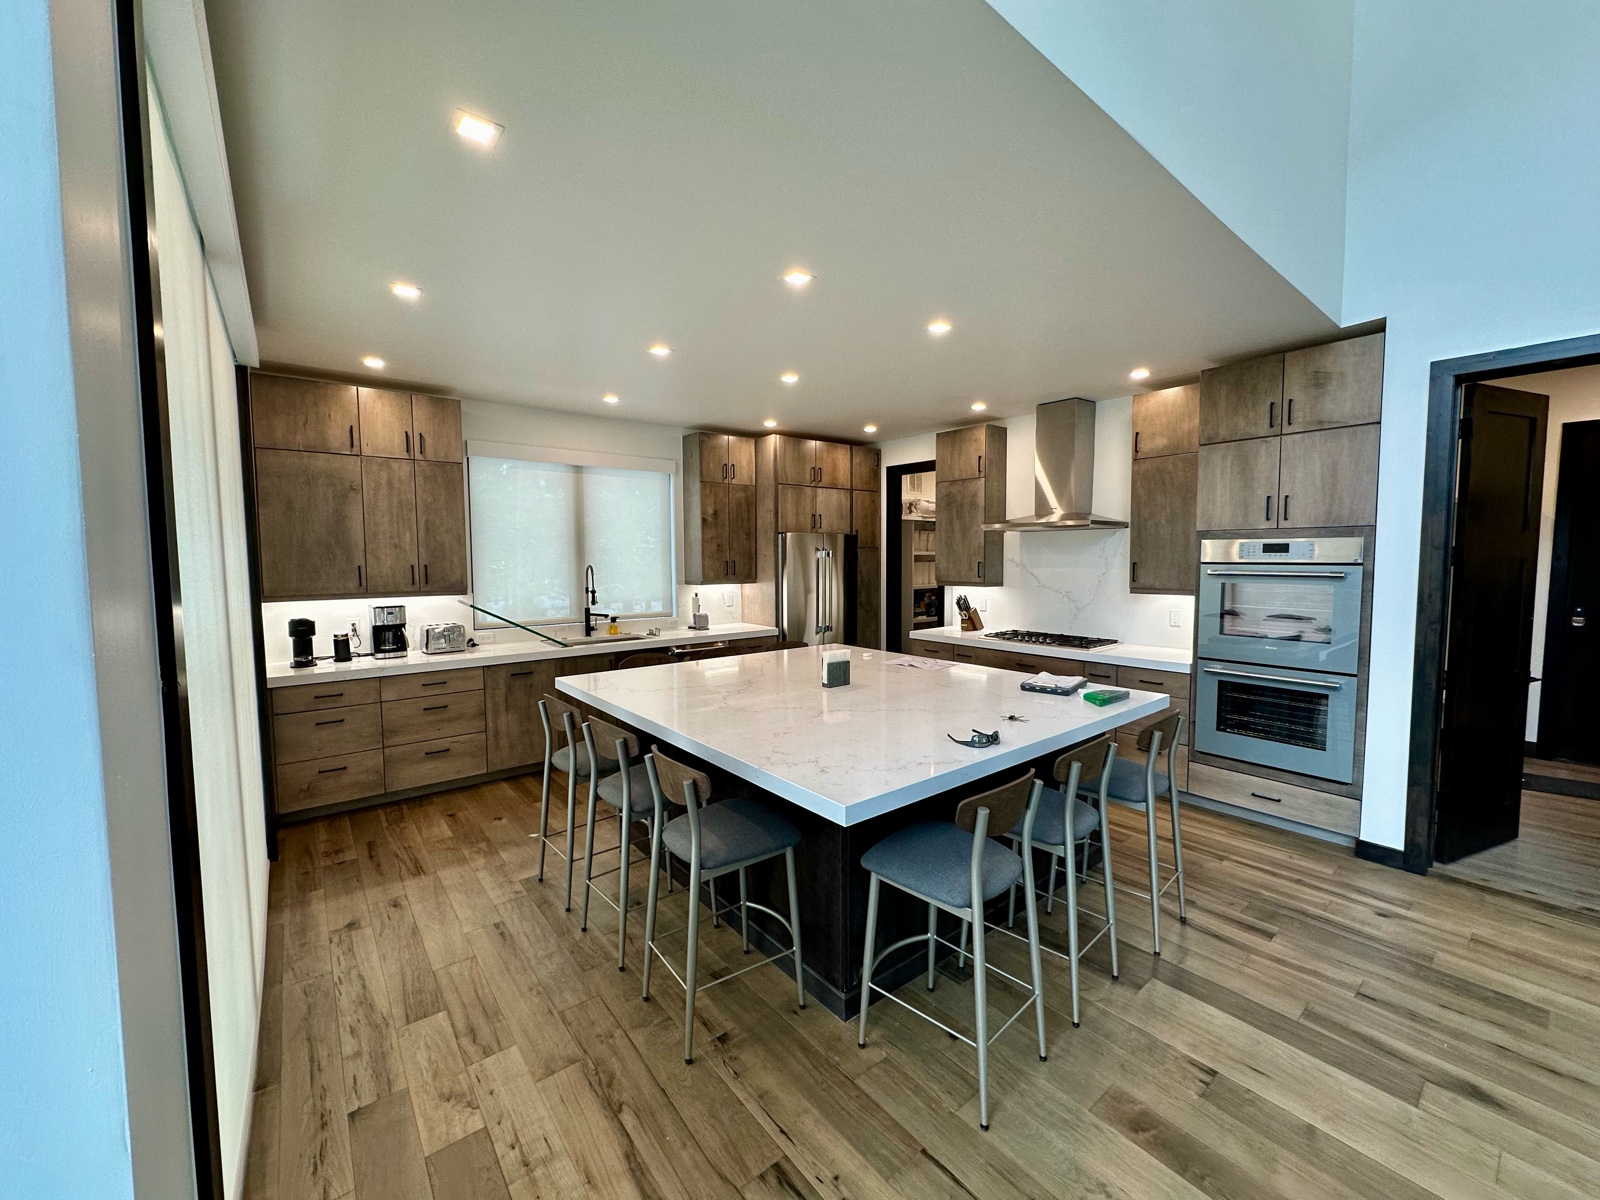
Wood-grain cabinet fronts and black pulls frame a broad, light-toned island with seating along two sides. A window-side sink, separate cooktop and stacked wall ovens keep the work areas around the perimeter.
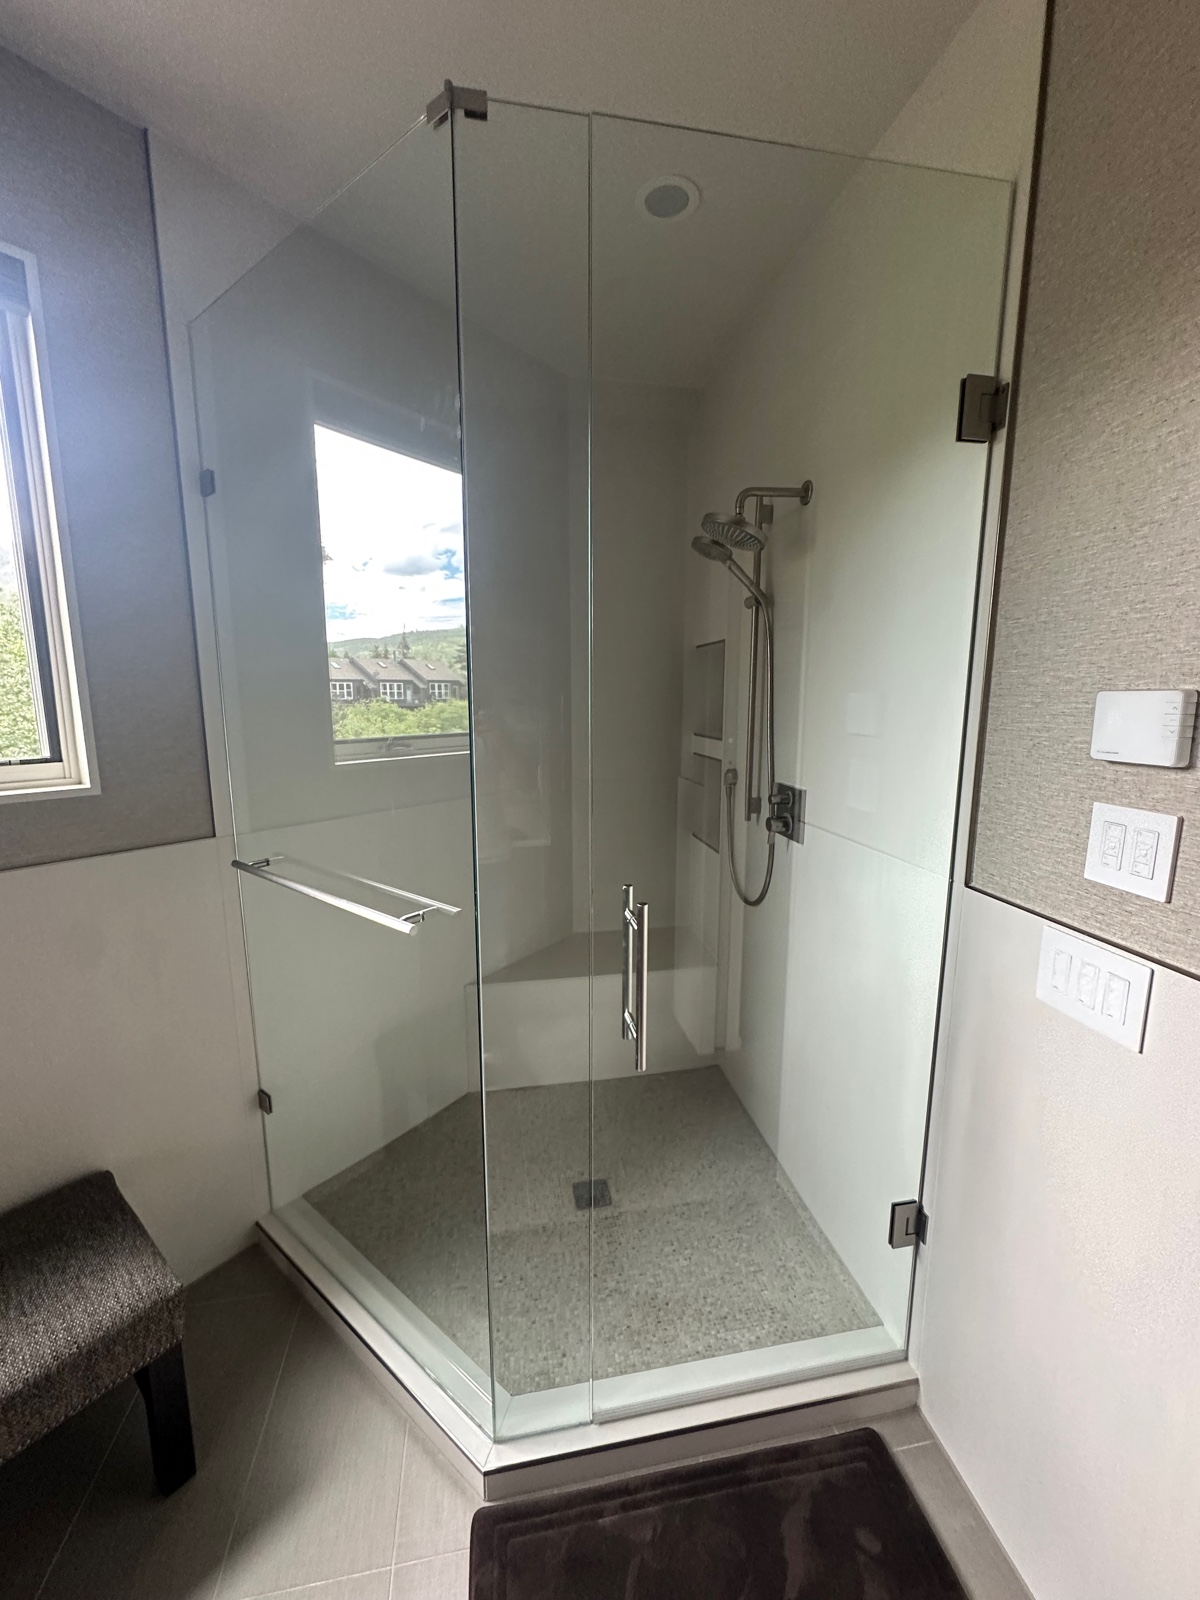
Clear glass keeps the corner shower open to daylight from the adjacent window. Large pale wall tiles contrast with the small-format shower floor, while the vertical shower panel combines an overhead showerhead and a handheld spray.
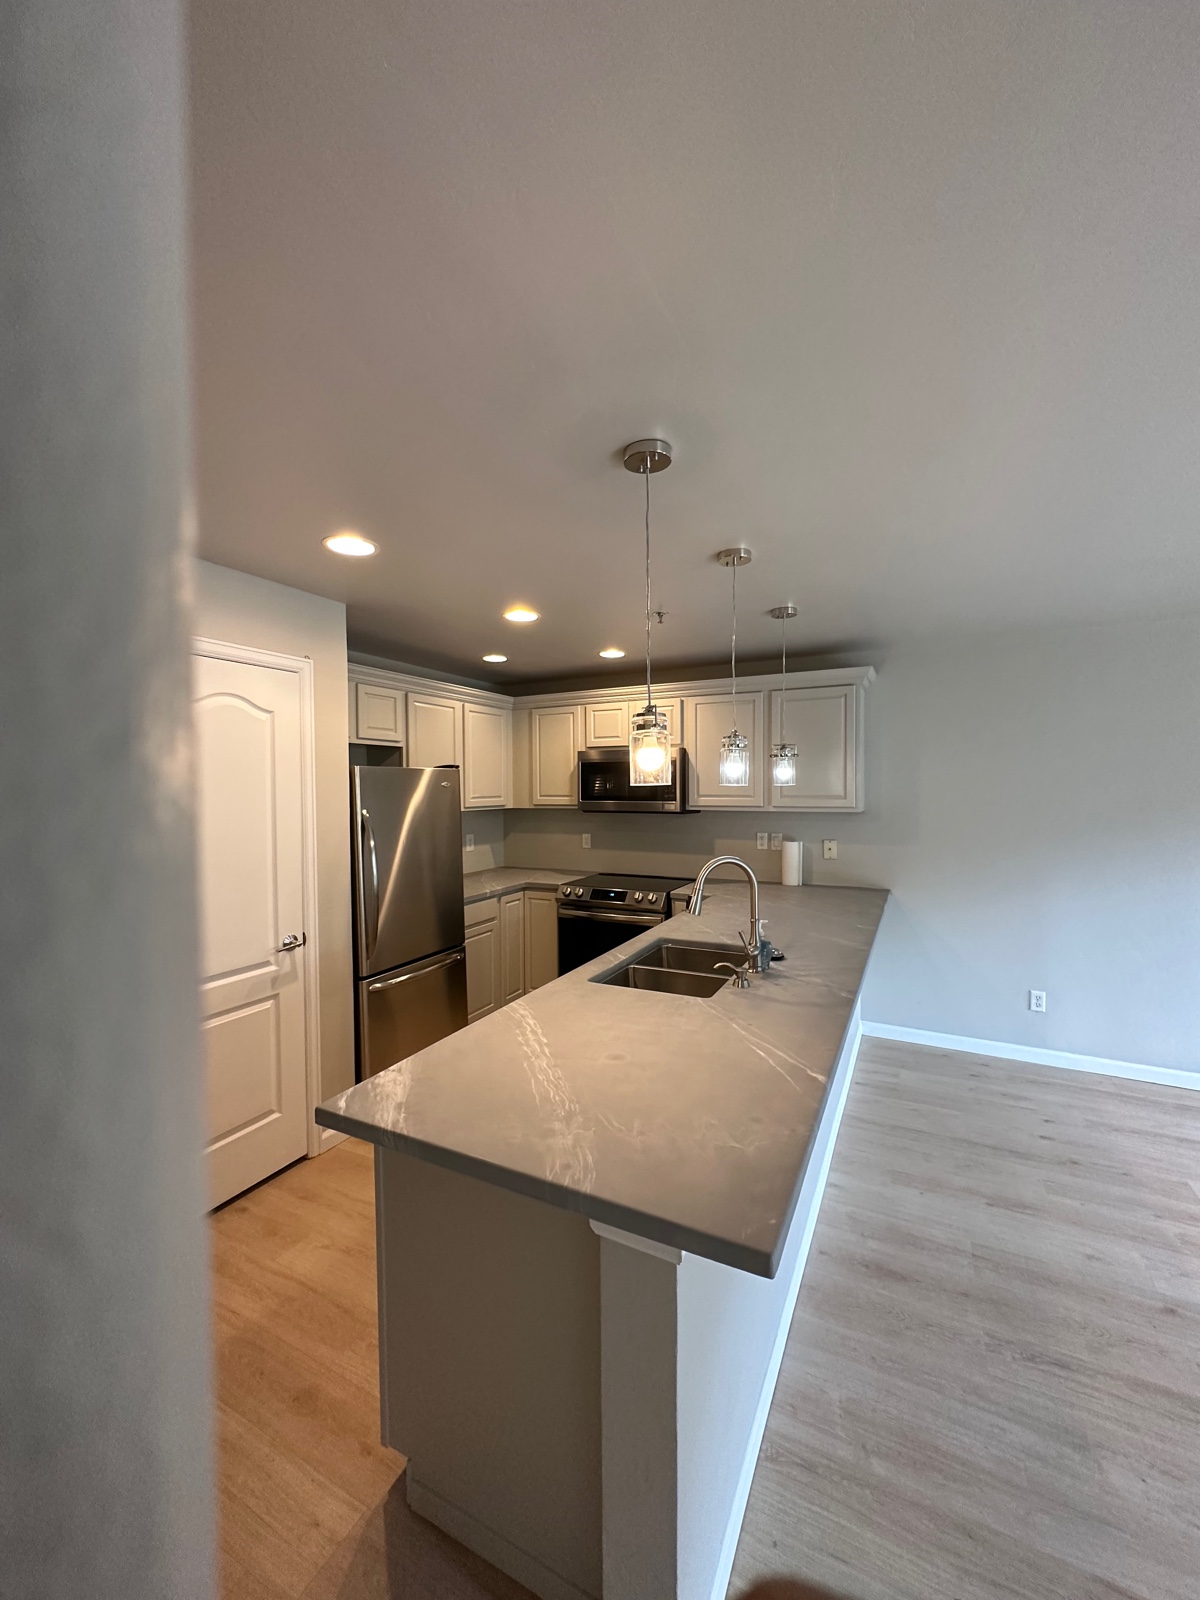
A veined peninsula holds the double-bowl sink and defines the kitchen edge without closing off the adjoining living area. Three glass pendants light the counter, with white cabinetry and continuous plank flooring linking the spaces.
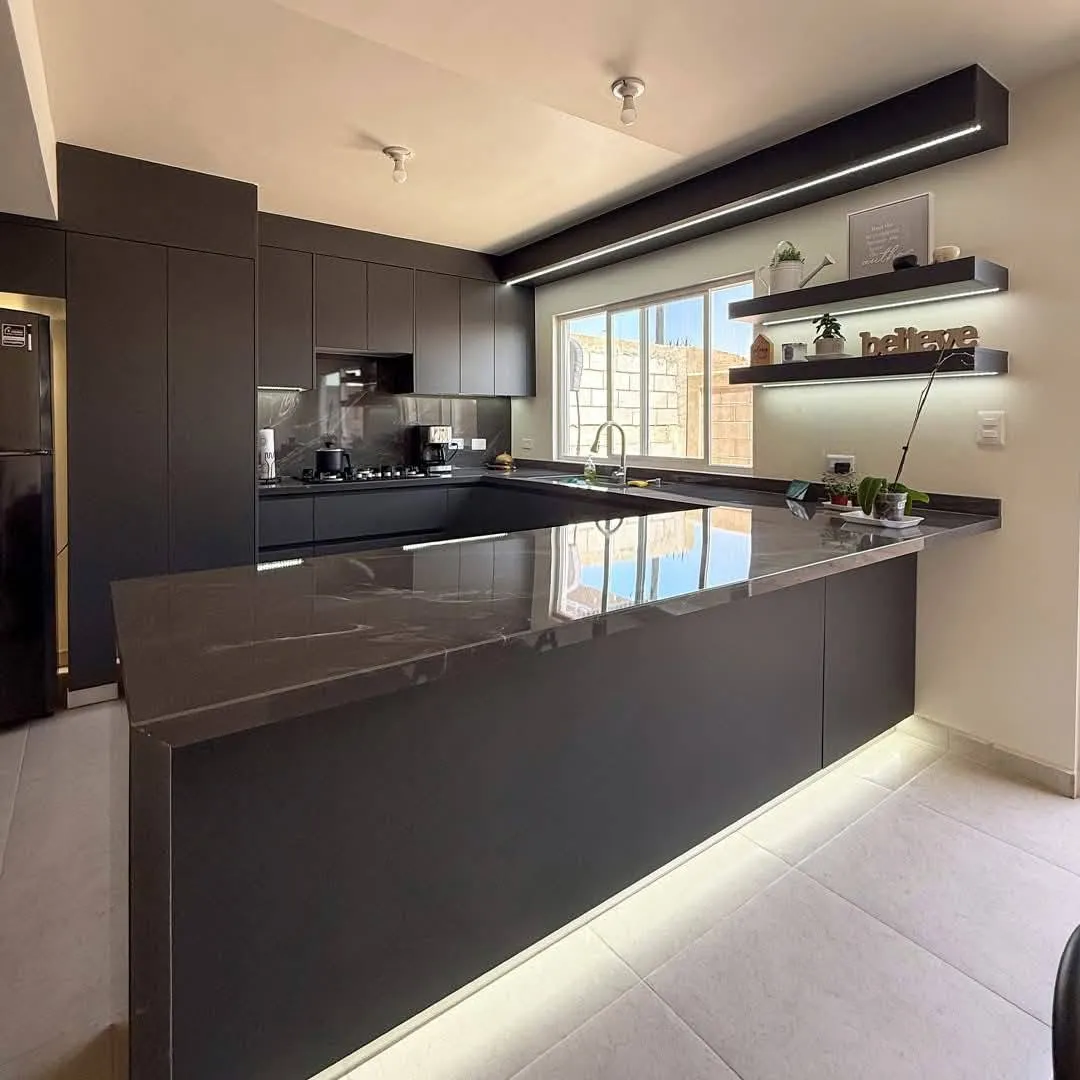
Dark flat-panel cabinetry and a veined counter wrap around a window-side sink and peninsula. Lighting beneath the open shelves and along the cabinet base outlines the work area against the pale floor.
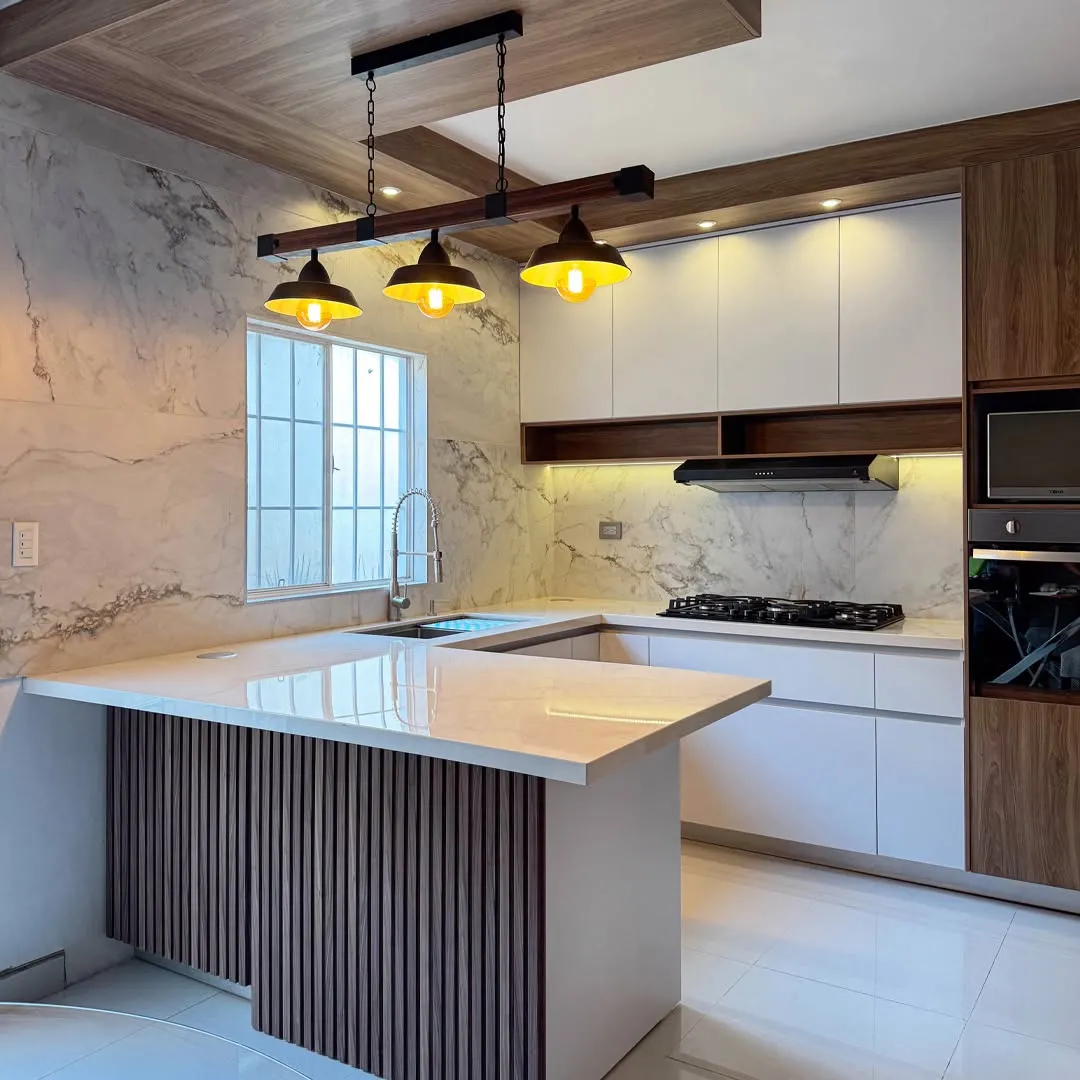
A vertical slatted peninsula front and three pendant lights add definition to the light counter and white cabinetry. Wood-tone ceiling details frame the kitchen, with a veined wall finish behind the cooktop. Installation-stage photo: protective material remains on the oven.
A clear way to manage complex work
Mountain-home remodeling can involve HOA rules, permits, limited access, remote ownership, seasonal logistics, long-lead finishes, and several specialized trades.
Vantes brings those moving parts into one documented project—before the work reaches the field.
Core residential services
Cabinetry, countertops, tile, flooring, plumbing, electrical, and finishes coordinated as one project.
Explore this service →Waterproofing, tile, fixtures, glass, cabinetry, and the hidden trade work managed together.
Explore this service →Multi-room, condo, townhome, and second-home renovations organized through one master scope.
Explore this service →Built for mountain-property realities
The applicable Town, County, fire, utility, and inspection requirements depend on the address and scope.
Work hours, insurance, access, elevators, protection, deliveries, noise, parking, and debris may require early approval.
Progress updates, photo documentation, selections, and approvals need a defined communication system.
Lead times, weather, material storage, occupied conditions, and trade sequence affect a responsible start date.
Start with a clear plan
Start with what matters most to you. Build a clear scope around your property, finish choices and timing.
A useful budget shows what is included, which decisions are still open and what needs to be confirmed. Our guide helps you prepare for a productive conversation about your remodel.
Explore the remodel budget guide →Identify the rooms and improvements that matter most, then separate essential work from optional upgrades.
Discuss cabinetry, fixtures and materials early so selections and allowances are visible in the estimate.
Confirm permits, HOA rules and access for your address before setting a construction schedule.
Plan selections, material lead times and trade coordination together, with a clear process for changes.
The Vantes process
Your inquiry starts a conversation about your goals, the property and the work involved. We review the scope and current capacity, then help define a practical next step.
We review the property, desired scope, location, timing, and available plans or photos to decide whether the opportunity fits.
We build a written scope with inclusions, exclusions, assumptions, allowances, selections, and project requirements.
Permit and HOA needs, material lead times, trade capacity, access, protection, and schedule dependencies are checked.
Vantes coordinates communication, trade sequencing, documented changes, quality checks, and project closeout.
Commercial division
Vantes also reviews commercial interior packages with defined plans, specifications, quantities, schedules, and site requirements—including larger drywall opportunities.
Commercial capabilities →Service area
Based in Dillon, Vantes reviews residential projects throughout Summit County. Each opportunity is evaluated for location, property requirements, scope, schedule, and current capacity.
Clear scope. Coordinated work.
Vantes Group helps homeowners define the work, coordinate specialized trades and keep decisions documented. From the first project review through closeout, the focus is a clear scope and a shared understanding of the next step.
Every property brings its own conditions. We ask precise questions and involve the appropriate specialist when a condition requires it.
About Vantes Group →Useful before you hire
6 minute read
5 minute read
7 minute read
Vantes focuses on planned kitchen remodels, bathroom remodels, whole-home and multi-room renovations, and condo or second-home remodeling in Summit County.
Tell us the project town, the type of work and the changes you have in mind. Plans, final selections and a fixed budget are not required to start. You can share photos and plans during follow-up.
Start with the rooms and improvements that matter most. A useful estimate explains the scope, finish choices, trade work, property access, approvals and timing, with allowances and unknowns clearly identified. The right starting point is a conversation about your property and priorities.
Vantes reviews projects in Dillon, Silverthorne, Frisco, Breckenridge, Keystone, Copper Mountain, Blue River, Summit Cove, and nearby Summit County communities. Availability depends on scope, schedule, and project requirements.
Yes, when the property, scope, schedule, and communication plan are a fit. Remote-owner projects can use scheduled progress updates, photos, documented decisions, selection deadlines, and written approvals so the owner remains informed without daily site visits.
Request a project review
A few details are enough to start. Tell us the town and type of project; we can discuss plans, selections and timing together during follow-up.